| |
|
|
|
|
|
|||
 |
fisheries clubhouse extension
|
click an
image below to view a larger version |
||||
|
|
|
 |
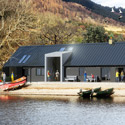
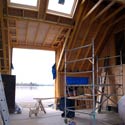
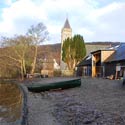
Working with Module Architects as a Joint Venture, we were appointed to re-think and develop the Fisheries clubhouse which is prominently sited on the shore of Lake of Mentieth with wonderful views across the Lake to Inchmahome Island. We proposed a solution to extend and refurbish the existing clubhouse to provide a new shop, office, kitchens, meeting space and workshop. Importantly, we will retain the simple and robust nature of the building whilst bringing the facilities up to scratch. We have designed a simple extension of the existing form together with 2 large entrance dormers to promote a sheltered semi-external communal space, which can also be used for competition events. Timber weatherboarding will be painted dark grey to optimise the visual impact of the building from the lake. Having gained all necessary approvals (including a protracted planning process due to the presence of one bat) site works finally started in October '12 and the (mostly) two builders worked at a terrific rate to get to the stage shown in the two middle photos, taken mid January '13 and ready for the start of the fishing season. Bottom image shows the building in June '13. |
|
|
|